
The 173-piece Mozz wall: light, joints and modularity
A light-preserving screen became a 173-piece ceramic wall for Mozz. Explore the module, connection prototypes and design decisions behind the project.
Design notes: Oğuz — Architect, Deramic
The ceramic wall we designed for Mozz began with an everyday need: a draught reaching the tables beside the entrance when the door opened in cold weather. We wanted to develop a screen that would help reduce this effect, preserve the light and enrich the restaurant's existing identity. That need became the starting point for a design made from 173 interlocking ceramic pieces.
A door, nearby tables and light
Mozz is a neo-Neapolitan pizza restaurant in Ankara. As we discussed the project, we focused on a wall that would feel at home in the space. The use of the tables beside the door and the light entering the restaurant were two conditions the design needed to address together.
We approached the wall as a modular composition. The plan included taking it apart, reassembling it and, if needed, changing its configuration in the future. The form of each piece, its connections and the arrangement of the whole wall became parts of the same design question.
Making the connection central to the design
Ceramic geometry can change during drying and firing. To understand how the design would come together in the actual material, we tested prototypes of different connection details.
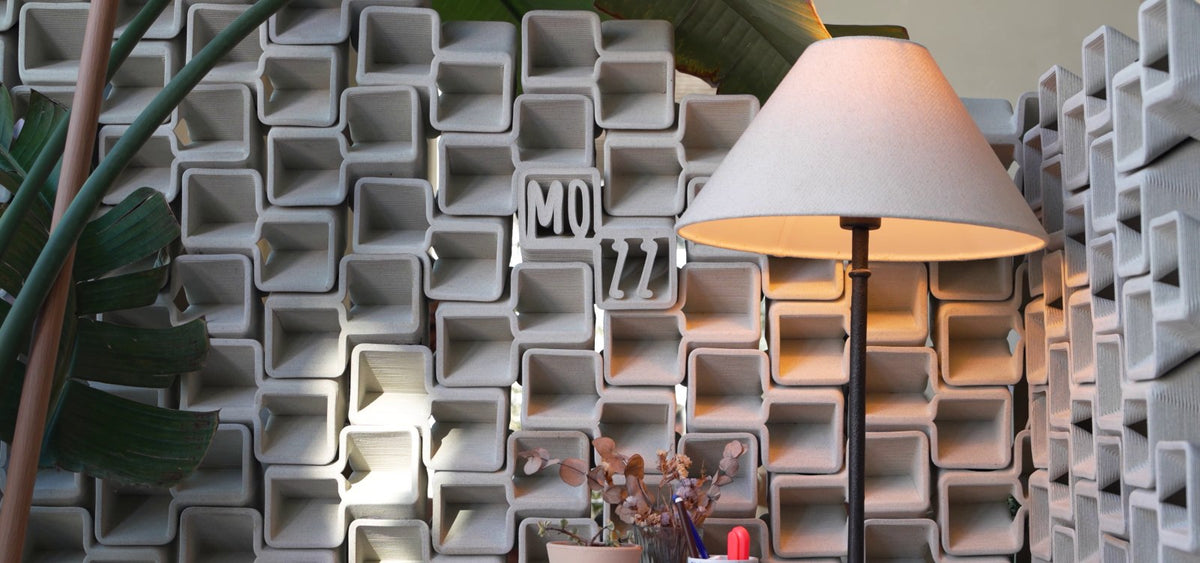
Through this process, the connection became a central design feature. The bricks interlock in three dimensions, and the way they connect also shapes the wall's appearance. Two main brick types were designed as mirror images of each other. We developed a separate type for the corners.
Seeing the pieces within the whole
We gave the wall fragmented edges, with a deliberately incomplete quality in places. These less defined boundaries emphasise the separate modules that make up the composition.
The final form of the bricks creates varied shadows. This geometry, read through light, led us to consider the wall both as a ceramic composition to experience up close and as an element in dialogue with the wider space.
Bringing 173 pieces into the actual material
The Mozz wall consists of 173 ceramic bricks. We 3D printed the pieces in Laguna granite stoneware, then dried and hand-trimmed them before firing at 1280 °C. These material and firing specifications describe the Mozz project.
For us, the value of the project lies in how an everyday spatial need developed into an original design through decisions about form, connections and shadow. This is also how we see the wall's contribution to the restaurant's character: a piece that grew from the use of the space and was developed in real clay and ceramic.
What could begin a design for your space?
If you are considering a surface, a dividing element or a sculptural focal point, we can start with its setting and what you want it to change. Photographs, approximate dimensions and your initial idea are useful starting points for a conversation.
Explore the installation and production images from the Mozz project.